Concrete block walls in McAllen TX - a wall that stands straight and resists cracks
Old fence leaning, or need privacy and screening? We build concrete block walls on solid footings, with the steel and joints planned in.
- Service
- Concrete block walls
- Call
- (956) 331-0202
How do you know it's time for a block wall?
Cracks through the block
A crack that zigzags along the mortar or splits straight through the block usually means the wall is shrinking or settling with nowhere to relieve it, often because it went up without enough steel or control joints. Left alone, water works into the crack and it keeps opening, and a simple repair can turn into a section that has to come down.
A wall starting to lean
If the top of your wall has drifted out of line or the base looks like it's lifting on one side, the footing usually isn't holding it, either because it's too small or the wall was never tied into it. A leaning wall doesn't straighten itself, and waiting can mean rebuilding the whole run instead of one section.
Wood fence rotting again
If you're replacing boards and posts every few years, or a chain-link fence isn't giving you the privacy or screening you want, a block wall is usually the longer-lasting fix. Every round of patching an old fence is money that could go toward a wall you build once.
What goes into building a concrete block wall in McAllen?
Concrete block walls in McAllen, TX are masonry fences and screening walls that stand on a concrete footing, and that footing does the real work, holding the wall in place and keeping wind and other sideways push from tipping it over or sliding it. We build them around homes and yards for privacy, security and screening.
A block fence takes the weather on both faces, so how long it lasts comes down to the materials, the design and the care in the build as much as the block itself, which is why it matters who builds it and why we're licensed and fully insured. Your price moves with the wall's length and height, how much steel and grout it takes, whether an old fence has to come out first, how easy the line is to reach and whether you want a cap or a finished face. The schedule turns mostly on whether the wall needs a permit and on giving the footing time to set before any block goes on it. When a permit is needed, we take care of the paperwork with the city and set up the inspections.
Details to note before an estimate
- Rough length and height of the wall
- Where the wall runs on your lot
- Old fence or wall to tear out
- What you want the wall to screen
How we build a concrete block wall
Before anything gets dug, I go over how the wall ties into its footing, where the steel runs and where we'll put control joints, the planned seams that give the block somewhere to shrink besides a crack across your wall, so you know how it's set up to resist cracking. Then we stake the line, dig and pour the footing, and lay the block course by course with the steel set where we planned it. I learned under a boss who'd make you tear out a course over one bad joint, so we check every joint as we go, grout the cells that carry steel, finish the top and clean up so the only thing left in your yard is the wall.
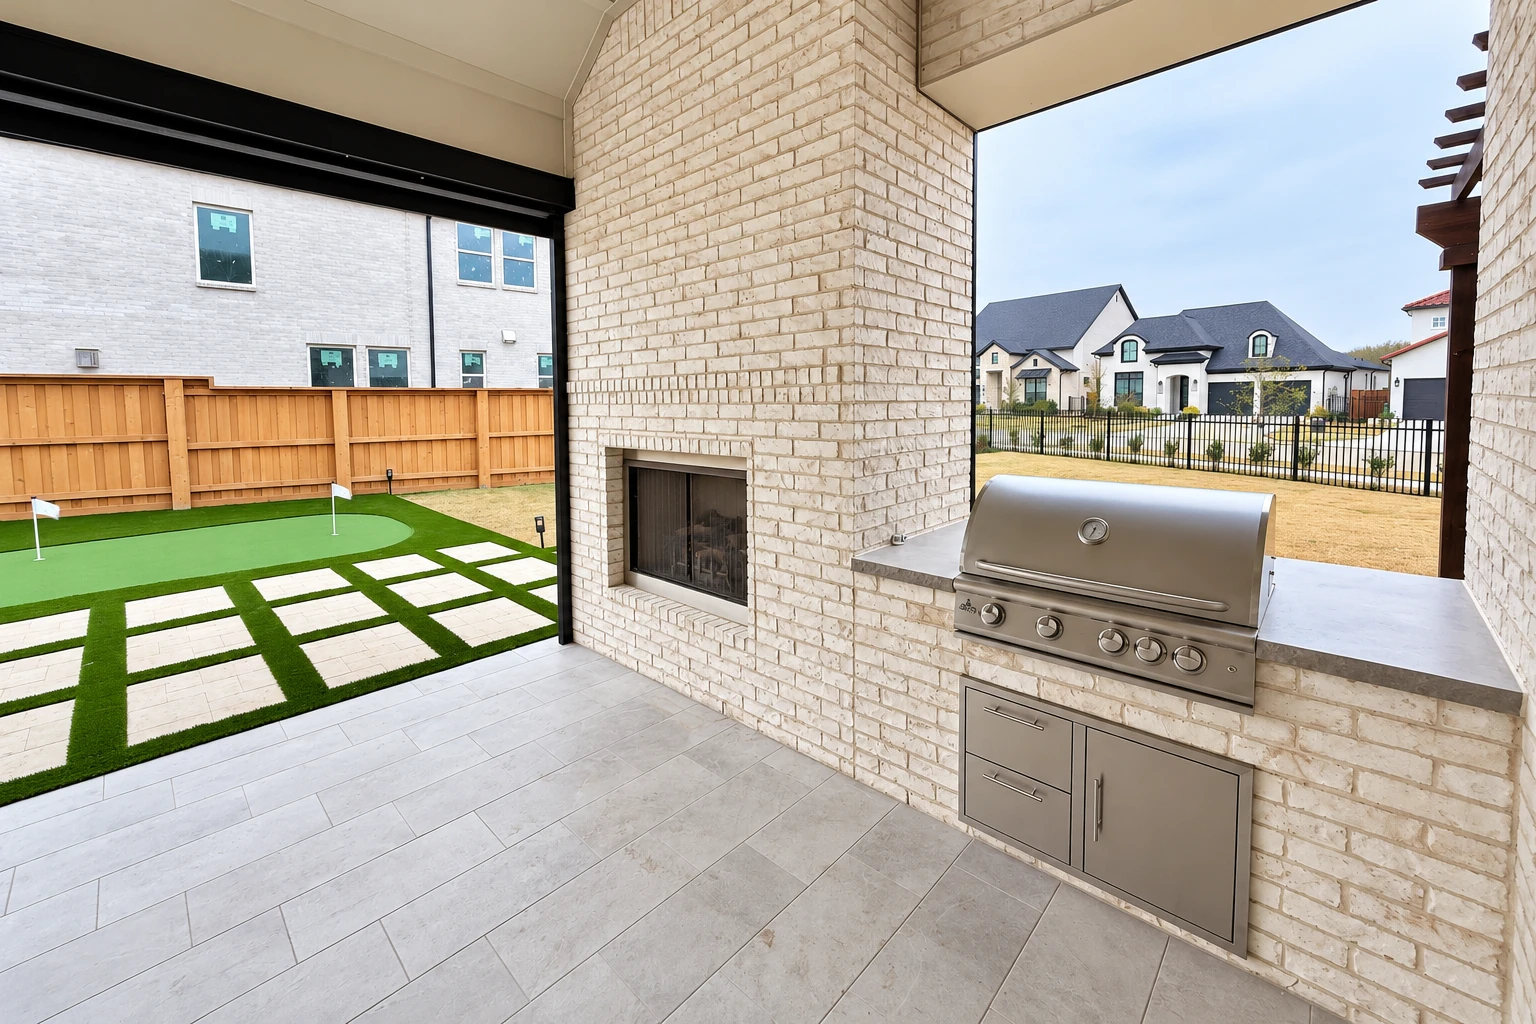
Some block work has a bigger job than standing on its own, and if your project needs block to carry a house, garage or addition, that's foundation block wall installation, which we plan to a different set of demands. Plenty of folks who want a wall around the yard also want outdoor kitchen masonry inside it, and we can plan the block, footings and finish for both at the same time.
Other work that goes with a block wall
Foundation block wall installation
When block has to hold up a house, garage or addition rather than just stand on its own, the footing and steel planning gets more demanding.
Outdoor kitchen masonry
If the new wall closes in a patio, a block grill island or counter can turn that space into somewhere you'll actually cook and eat.
What happens after you call about a block wall in McAllen?
Call or send a request
Call (956) 331-0202 or fill out the form below with a rough idea of the wall and where it goes. We set a time for me to come out to the property.
I come out and measure
I come out myself, measure the run, ask a lot of questions and talk through what I see, and then you get an estimate for your wall. If it needs a permit, we file it with the city through its online permit portal.
We build, inspect and clean up
My crew and I pour the footing, lay the block and call the city's inspection line to set up each inspection the job needs. When the wall's done, we clean up and walk it with you.
Questions about building a concrete block wall
How much does a concrete block wall cost per square foot?
Across the US, concrete block wall installation usually runs about $16 to $19 per square foot of wall. That's a national figure, so your wall in McAllen comes down to its height and length, how much steel and grout it takes, any tear-out and the finish you pick. I'll give you the number for your own wall when I come out to look at it, and the work is backed by our satisfaction guarantee.
Do I need a permit for a block fence in McAllen?
Plan on one, because the City of McAllen issues fence permits and, as a general rule, requires a permit when you build, alter, repair or improve. We handle the filing and the inspections for you. If the wall is there to screen disabled or damaged vehicles, tools or equipment, the city's code calls for that screening to be concrete or masonry, and the city's Building Permits and Inspections Department answers other questions at (956) 681-1300.
Should my block wall be mortared or dry-stacked?
Most block walls are laid in mortar, but you can also dry-stack the block with no mortar and coat both faces with a surface bonding material, which block industry guidance says goes up faster, depends less on the mason's skill and stands up well to rain. I lean toward mortared, steel-reinforced block for most fences because that's work I can check joint by joint, but I'll tell you straight if dry-stacking suits your wall.
What causes cracks in a concrete block wall?
Most cracks in a new block wall come from the block and mortar shrinking as they dry. Block industry guidance recommends horizontal steel and control joints, placed the way it's done locally, to control that cracking. Ask every builder you talk to how they'll lay those out, since that's the layout I go over with you before we start.
What is the best way to anchor a block wall to its footing?
Steel dowels typically come up out of the footing and into the wall, tying the two together so the wall stays put. Ask how yours will be anchored, because a wall that's only sitting on its footing has little holding it there but its own weight.
Does a concrete block wall need a cap on top?
It's a good idea, because a coping, the cap that runs along the top, keeps water from getting down into the block and can make the wall look finished too. We'll go over cap options when I come out so you can pick one that suits your house.
Get an estimate for your block wall
We reply within one business day to set up a time for me to come see where the wall will go. The estimate is free, done on site and comes with no obligation, so you can take it, think it over or get other bids.
Explore our services and areas
Services
Get your block wall planned right
The footing is the cheapest part of the wall to get right and the hardest to fix once block sits on it, so call (956) 331-0202 or send the form before anything gets poured.